<-- style PDP --> 9 BOULDER Way, Ottawa - Semi-Detached for sale for $589,900
  • sold
  • leased

9 BOULDER Way

Ottawa, Ontario, K2J 4R7 - Barrhaven - Longfields

$589,900$000000

  • Neighbourhood

    Barrhaven - Longfields

  • Major Intersection

    Greenbank Rd & Fallowfield Rd.

  • Listed Since: 208 day(s)

  • Last update: 200 day(s) ago

Overview

  • Property Type

    Semi-Detached, 2-Storey

  • Bedrooms

    3

  • Bathrooms

    3

  • Basement

    Full + Finished

  • Kitchen

    1

  • Total Parking

    3 (1 Attached Garage)

  • Lot Size

    26.41x103.34 (Feet)

  • Taxes

    $3,409.10 (2026)

  • Type

    Freehold

Property Description

Property description for 9 BOULDER Way, Ottawa

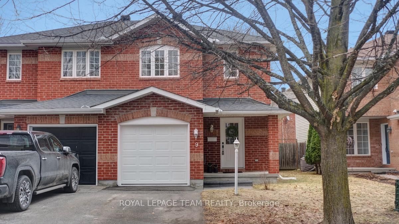
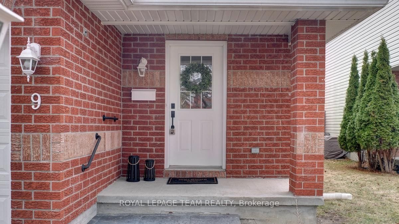
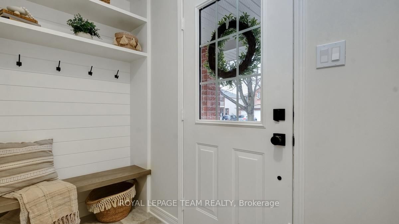
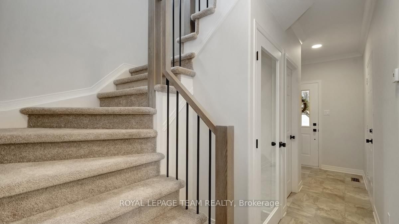
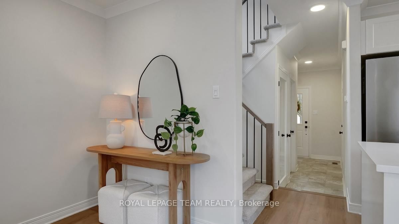
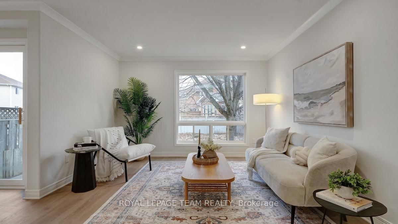
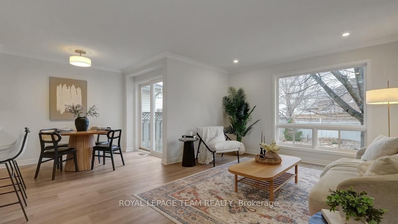
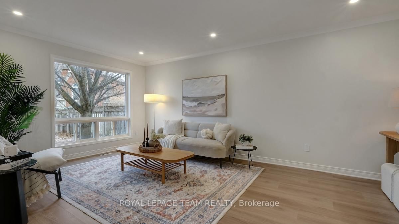
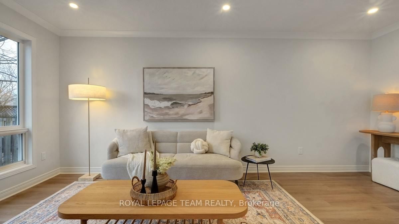
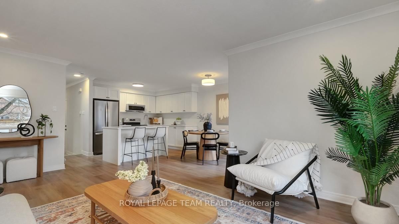
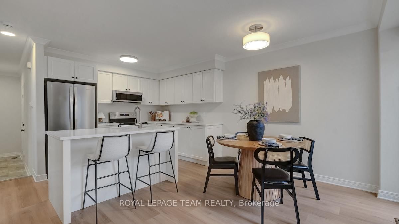
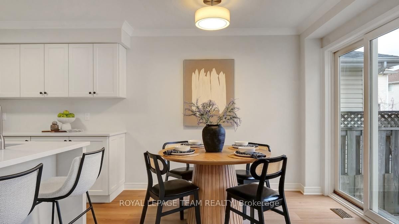
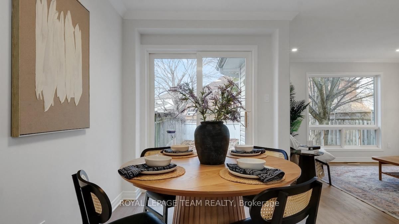
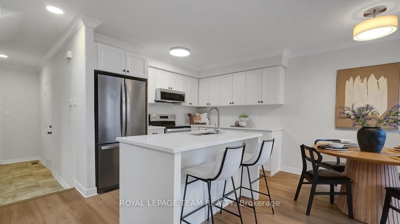
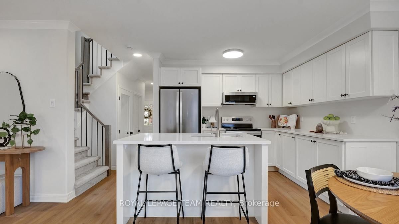
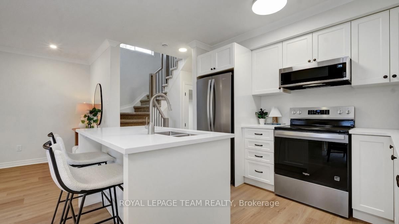
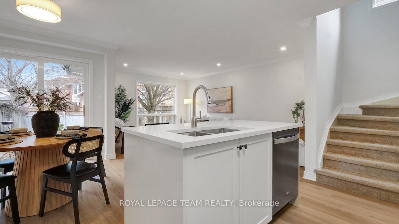
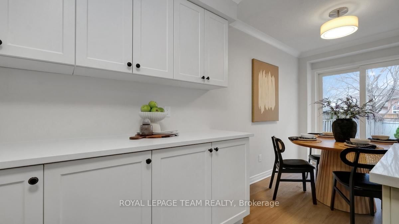
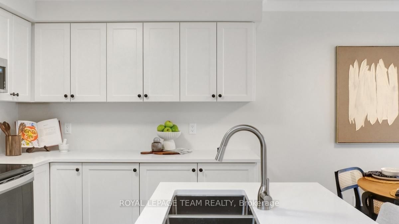
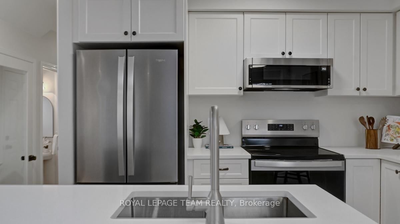
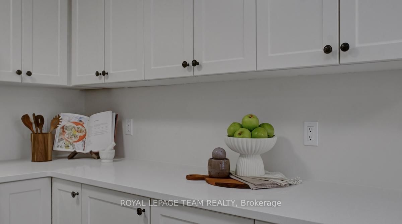
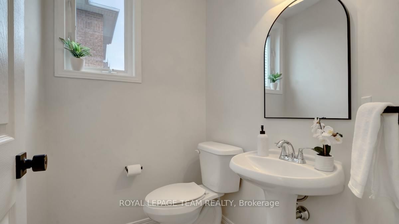
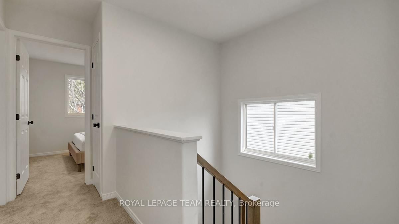
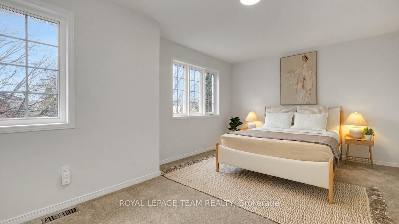
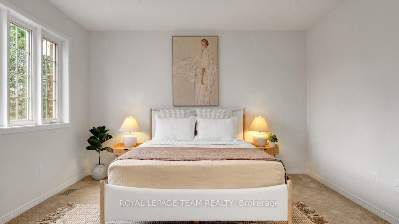
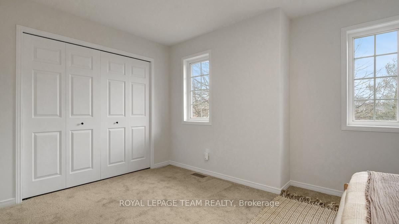
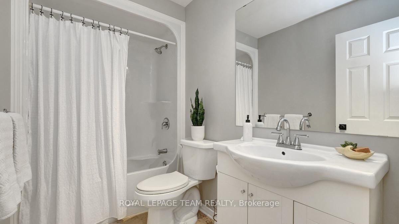
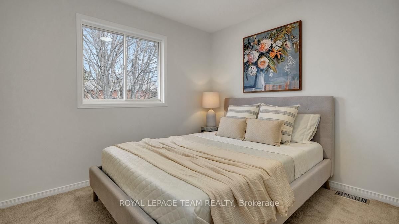
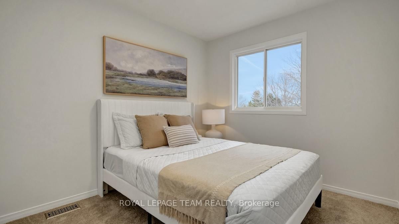
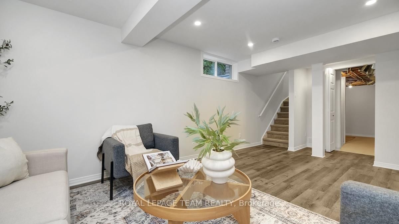
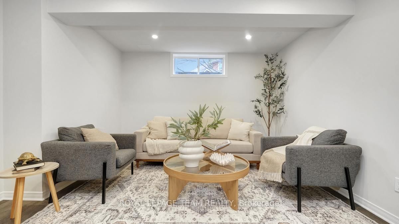
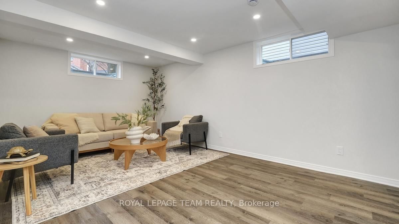
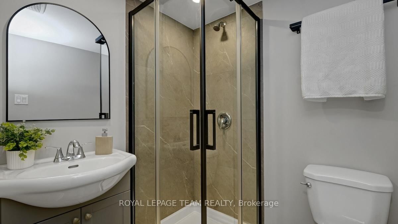
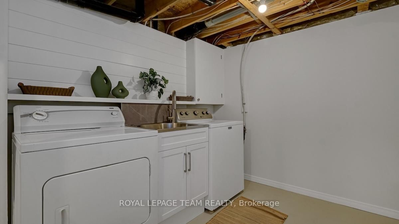
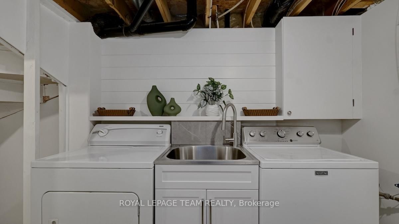
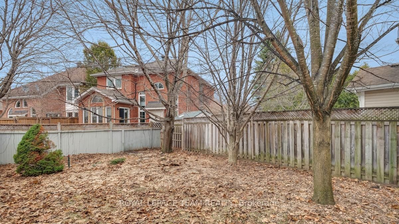
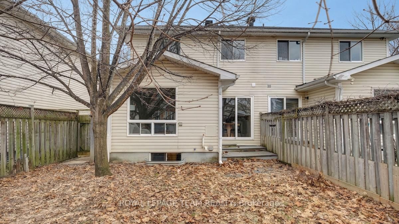
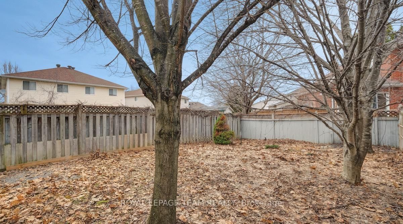
Freshly renovated from top to bottom, beautifully updated semi-detached home delivers the feeling of a brand new space! Extensive renovations just completed (March 2026), every space has been thoughtfully refreshed, creating a clean, modern interior that is move-in ready. Red brick façade paired with a single-car garage & covered entry creates a polished, welcoming first impression. Sunken foyer is finished with high-end canyon slate sheet flooring & a custom built-in featuring shelving, hooks and a bench for organization. Crisp light walls, brand-new wide-plank luxury vinyl flooring, and crown moulding throughout the main level establish a bright, cohesive look, enhanced by pot lights & updated baseboards that add a refined finish. Main living area boasts a timeless open layout, allowing the living and dining spaces to flow naturally together while remaining connected to the kitchen, which stands out with classic shaker-style cabinetry, gleaming quartz countertops, a centre island & brand new Whirlpool stainless steel appliances. Staircase to the second level has been refreshed with a modern railing and new high-quality carpeting that flows through the rooms. Spacious primary bedroom offers generous proportions and a wide closet, while two additional bedrooms provide flexibility. Main bathroom features a clean, modern shower & tub combination. Finished basement expands the home's versatility, offering a well-sized recreation space, complete with a bonus full bathroom. Backyard offers a comfortable private setting with mature trees. Home is positioned on an offset angle behind, creating a sense of openness & separation. Yard is fully fenced & features composite decking at the patio door. Surrounded by everyday conveniences, offering an active, well-balanced lifestyle. A few steps to green spaces, parks, recreation facilities and schools, along with endless shopping a dining options. Well-connected with public transit a Fallowfield Station, making commuting a breeze.

Listed by ROYAL LEPAGE TEAM REALTY

  • MLS #

    X12999890

  • Sq. Ft

    700-1100

  • Sq. Ft. Source

    MLS

  • Lot Irregularities

    n/a

  • Year Built

    Available Upon Request

  • Pool

    None

  • Drive

    Inside Entry

  • Garage

    Attached, 1 spaces

  • Total Parking

    3

  • Family Room

    Y

  • Den

    Y

  • Exterior

    Brick

  • Fireplace

    N

  • Roof

    Asphalt Shingle

  • Foundation

    Concrete

  • Elevator

    n/a

  • Water View

    n/a

  • Laundry Level

    n/a

  • Heat

    Forced Air

  • A/C

    Central Air

  • Water

    Municipal

  • Water Supply

    n/a

  • Sewers

    Sewers

  • Central Vac

    N

  • Kitchen

    3.09 x 2.62 ft Main level

  • Dining

    2.19 x 2.71 ft Main level

  • Living

    3.64 x 5.51 ft Main level

  • Bathroom

    1.65 x 1.4 ft Main level

    2 Pc Bath

  • Br

    5.09 x 3.69 ft 2nd level

  • 2nd Br

    2.69 x 3.68 ft 2nd level

  • 3rd Br

    2.99 x 2.68 ft 2nd level

  • Bathroom

    2.7 x 1.55 ft 2nd level

    4 Pc Bath

  • Rec

    3.72 x 6.19 ft Lower level

  • Bathroom

    1.48 x 1.71 ft Lower level

    3 Pc Bath

Thinking of Selling?

Find Out Your Home’s Value in Today’s Market!

No Email or Signup is required to view your home estimate.

estimate your home value

Contact Manoj Kukreja

Sales Representative,
Century 21 People’s Choice Realty Inc.,
Brokerage
(647) 576 - 2100

Manoj profile avatar

Estimated price

Date
Price
Change
2026-04-15
$586,022
---

Inventory Graph

10 9 8 7 6 5 4 3 2 1 0 3 Months of inventory SELLER'S Market BALANCED Market BUYER'S Market

Mortgage Calculator

This data is for informational purposes only.

Mortgage Payment per month

Principal Amount

Interest

Total Payable

Amortization

Amortization

Closing Cost Calculator

This data is for informational purposes only.

Closing Cost Total for this property

Total Cash flow for purchasing this property

Down Payment(%)*
Additional information

Provincial Land Transfer Tax

Ontario Land Transfer Tax Rebate

Toronto Land Transfer Tax

Toronto Land Transfer Tax Rebate

PST on CMHC Insurance Premium

Lawyer Fees

$2,825

Government Registration Fee's

$164

Title Insurance

Closing Cost Total

Total Cash flow for purchasing this property

Provincial Land Transfer Tax

Ontario Land Transfer Tax Rebate

Toronto Land Transfer Tax

Toronto Land Transfer Tax Rebate

PST on CMHC Insurance Premium

Lawyer Fees

$2,825

Government Registarion Fee's

$164

Title Insurance

Down Payment(%)*

* A down payment of less than 20% is permitted only for first-time home buyers purchasing their principal residence. The minimum down payment required is 5% for the portion of the purchase price up to $500,000, and 10% for the portion between $500,000 and $1,500,000. For properties priced over $1,500,000, a minimum down payment of 20% is required.

Thinking of Selling?

Find Out Your Home’s Value in Today’s Market!

No Email or Signup is required to view your home estimate.

estimate your home value

Contact Manoj Kukreja

Sales Representative, Century 21 People’s Choice Realty Inc., Brokerage
(647) 576 - 2100

Manoj profile avatar

Recent Sold Listings in Barrhaven - Longfields, Ottawa

Popular Cities